

28 Oakview Pl SW Calgary, AB T2V 3Z9

UPDATED:
Key Details
Property Type Single Family Home
Listing Status Active
Purchase Type For Sale
Square Footage 2,534 sqft
Bedrooms 4
Full Baths 2
Half Baths 1
Year Built 1971
Lot Size 6,071 Sqft
Property Description
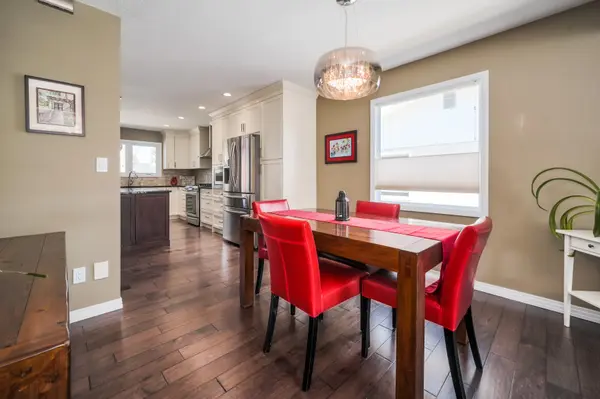
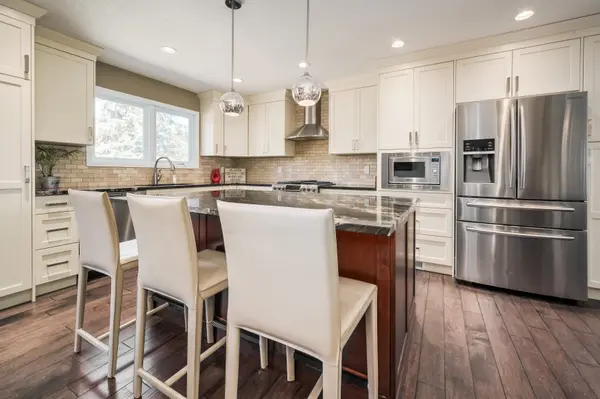
All you have to do is move in! Beautifully renovated bungalow in the family friendly community of Oakridge. Quiet cul-de-sac location, mature trees and much more. Over 2,300 square feet of developed living space. Elegant living room with gas fireplace and built in shelving. Plenty of natural light from the large windows, engineered walnut hardwood throughout the main floor. Open concept kitchen, dining and family room. This entertainer's kitchen features granite countertops, custom cabinetry, s/s appliances including a gas range, a large island and plenty of cupboard and counter space. Three bedrooms on the main floor and a full bathroom. The spacious master retreat includes a 2 piece ensuite. Downstairs you will find a large rec room with an electric fireplace and bar. The basement also includes an additional bedroom, a full bathroom, a playroom/workout/flex space, a home office and a large storage room. Soak up the sun in the private backyard complete with large storage shed and patio. Main floor renovation (2017), new patio (2015), new roof (2010), basement renovation (2008), new furnace (2008), new HWT (2008), new windows (2008). Close to a number of schools including Nellie McClung and Louis Riel. Steps from parks, playgrounds, the off-leash park, Glenmore Reservoir, Southland Leisure Centre and the Oakridge Community Centre. Walk to the nearby CO-OP Oakridge Mall to pick up groceries, fill up your car, grab a bite to eat or visit their other stores. The new West Stoney Trail offers easy access to Costco (9 mins), Westhill's Shopping Center (9 minutes) and you can escape the city West on Hwy 8 in 8 minutes.
OPEN HOUSE EVERDAY – Call 587-602-0204 to schedule your time.
*Guarantee offered by Real Estate Professionals Inc.
Location
State AB
County Alberta
Zoning Cal Zone W
Rooms
Basement Finished, Full
Interior
Heating Forced Air
Cooling None
Flooring Hardwood, Laminate, Tile
Fireplaces Number 2
Fireplaces Type Living Room
Exterior
Parking Features Single Garage Attached
Community Features Park, Schools Nearby, Shopping Nearby, Playground
Building
Lot Description Cul-de-sac, Near Public Transit, Near Shopping Center
Story 1
NEARBY SCHOOLS & BUSINESSES
School Assignment Notice:
The schools shown in the Nearby Schools and Businesses section are based on geographic proximity and may not reflect the schools assigned to this property. School attendance boundaries are subject to change due to rezoning and other factors. Buyers should independently verify current school assignments with their real estate agent and the information provided in the MLS listing, as well as with the applicable school district, before making a purchase decision.
WORK WITH US
Our collective skills in market analysis, negotiation, and client relations ensure a smooth and successful experience. We pride ourselves on our ability to adapt to your unique needs and preferences, offering tailored solutions and attentive service. With a strong focus on communication and integrity, we strive to make every step of the real estate process seamless and stress-free. Partner with us, and let our team turn your real estate aspirations into reality.Our collective skills in market analysis, negotiation, and client relations ensure a smooth and successful experience. We pride ourselves on our ability to adapt to your unique needs and preferences, offering tailored solutions and attentive service. With a strong focus on communication and integrity, we strive to make every step of the real estate process seamless and stress-free. Partner with us, and let our team turn your real estate aspirations into reality.
GET MORE INFORMATION